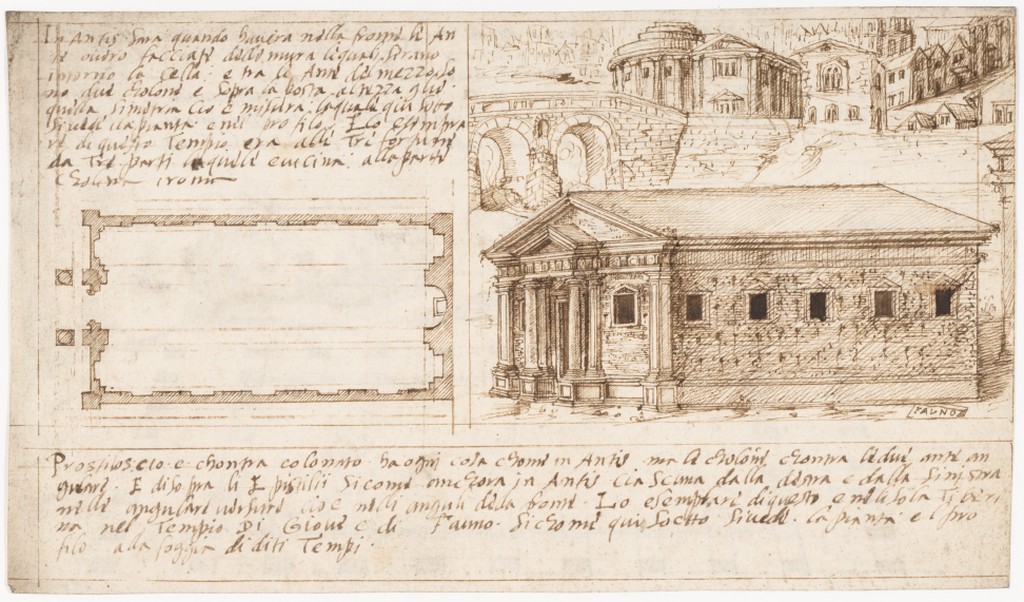
Attributed to a member of the Original Treatise Written by Sangallo family Marcus Pollio Vitruvius (Florence, ca. 1530-1545 Roman, active late 1st century B.C.)
"Nothing requires the architect's care more than the due proportions of buildings.”
~ Marcus Vitruvius Pollio
“The problem of architecture has always been the same throughout time. Its authentic quality is reached through its proportions, and the proportions cost nothing. In fact, most of them are proportions among things, not the things themselves. Art is almost always a question of proportions.”
~Ludwig Mies van der Rohe
Welcome to Module 3-
Order and Proportion
This module takes place:
- Week 10:
- Lecture, M3-Sketchup Introduction Order and Proportion
- Lecture Perspective Drawing
- Sketch Up Workshop
- Week 11:
- M3-Part 1 Review
- Lecture, M3-Order and Proportion Assignment introduction
- Lecture on perspective drawing
- Week 12:
- M3-Order and Proportion Assignment Review
- Field Trip Activity - Walk Your Plans
- M4 introduction discussion
In this module we will:
- Learn about proportion and circulation in architecture
- Learn about a process for working between digital and analog tools
- Learn how to create perspective drawings
- Create a 3D digital model based on sketches
- Create 2D analog drawings of our models
- Explore a design process and present our ideas and projects to the group
The assignments for this module are:
M3- Order and Proportion Design Assignment
M3- Order and Proportion Module Quiz
The resources and reading for this module are:
Architecture Form, Space, Order by Francis D. K. Ching (z-lib.org).pdf
M3-Mitton_Chapter6_SketchUp.pdf
M3-Ching_ArchGraphics_Chapter6_PerspectiveDrawings-1.pdf
M3-Mitton_Chapter3_ParalinePerspectiveDwgs.pdf