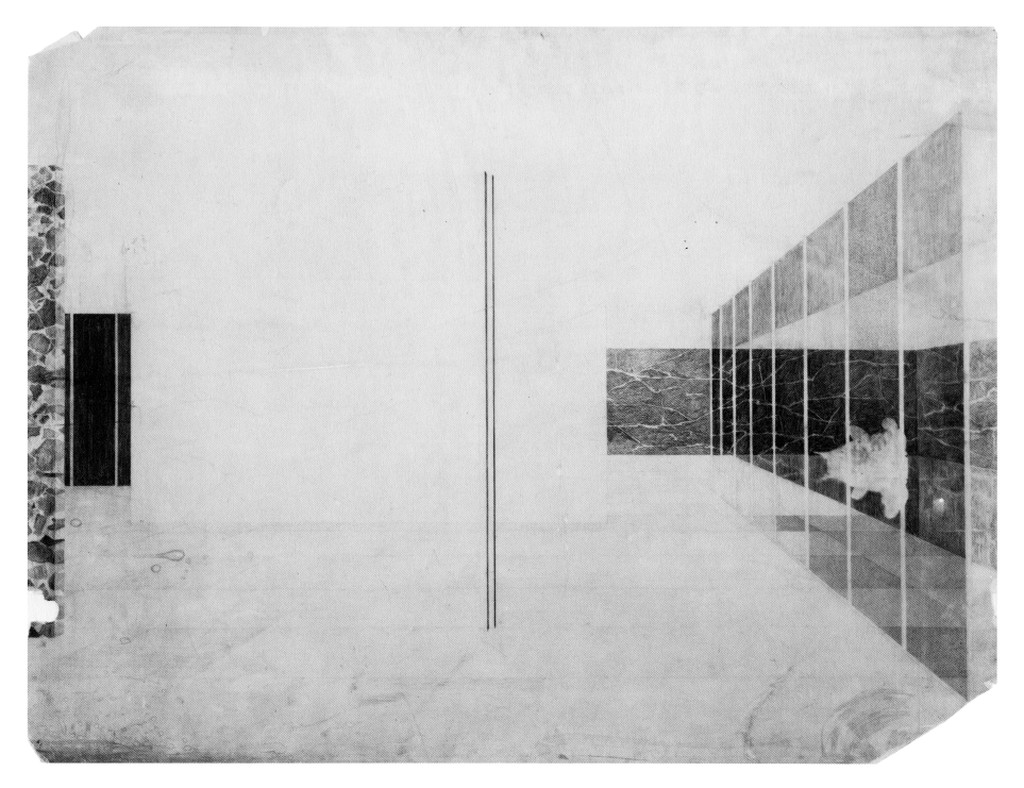
Mies Van der Rohe, German Pavilion Barcelona Pavilion Conceptual Sketch, 1929
This module takes place:
- Week 7- Lecture, M2- Spatial Boundaries Assignment Introduction, Group Activity
- Week 8- Work Time
- Week 9- Spring Recess
- Week 10 - Lecture on Section & Floor Plans
- Week 11-M2- Spatial Boundaries Assignment Review
In this module we will:
- Learn about spatial boundaries of ground, wall and overhead plane in architecture
- Learn how to construct and draw floor plan and section drawings
- Create a 3D model exploring spatial boundaries based on our previous model
- Create 2D drawings from our models
- Explore a design process and present our ideas and projects to the group
The assignments for this module are:
M2-Spatial Model Group Build Activity
M2- Spatial Boundaries Design Assignment
M2- Spatial Boundaries Module Quiz
The resources and readings for this module are:
Architecture Form, Space, Order by Francis D. K. Ching (z-lib.org).pdf
M2-Ching_ArchGraphics_Chapter5_ParalineDrawings.pdf