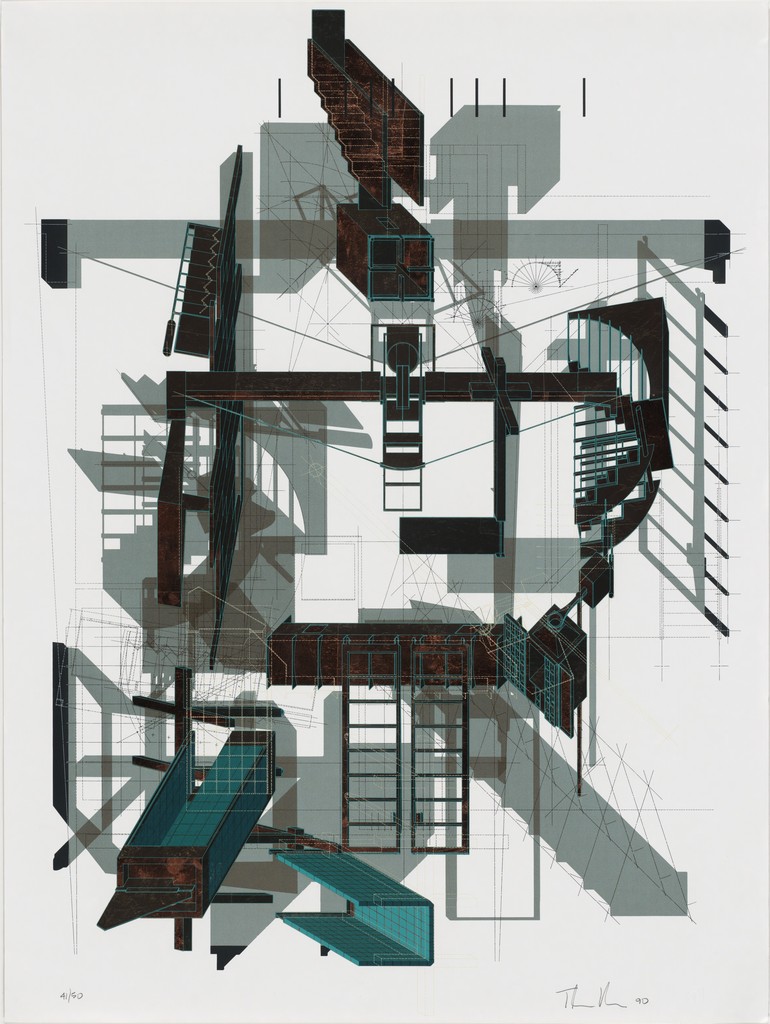
Thom Mayne, Sixth Street House, project Santa Monica, California Isometrics and plan Work Type Architectural Drawings, 1990
“We put thirty spokes together and call it a wheel;
but it is on the space where there is nothing
that the utility of the wheel depends.
We turn clay to make a vessel;
but it is on the space where there is nothing
that the utility of the vessel depends.
We pierce doors and windows to make a house;
and it is on these spaces where there is nothing
that the utility of the house depends.
Therefore, just as we take advantage of what is,
we should recognize the utility of what is not.”
Lao-tzu
Tao Te Ching
6th century B.C.
Here are the slides from the Spatial Boundaries Lecture
Here are the slides from the Plan and Section Lecture
Maryhill Overlook Plane to Mass Analysis.pdf
Chapter 3 begins to look at the elements that start to define architectural space. It looks carefully at the floor, wall and overhead plane and starts to associate the human condition with architectural expression. Chapter 7 starts to look at what creates order and diversity in a composition of elements. When reading, consider how the parts described in Form and Space can be arranged to create the Balance discussed in Principles.
Ching, Francis DK. Architecture: Form, Space, and Order- Chapter 3-Form and Space
Ching, Francis DK. Architecture: Form, Space, and Order- Chapter 7-Principles
Architecture Form, Space, Order by Francis D. K. Ching (z-lib.org).pdf
These reading explains basic paraline drawings.
The reading is a more thorough explanation of paraline drawings by Ching. I suggest you skim this reading and take notes in your sketchbook by sketching out some of the concepts and diagrams you see in the pictures.
M2-Ching_ArchGraphics_Chapter5_ParalineDrawings.pdf
Resource on Section Drawings
Section drawings are similar to plans in that they cut through the object or model. However, these drawings are cut the opposing direction, which helps us to see the ground, sky and space created. There are a few ways to express section drawings.
Here is a video that explains both how to create a simple section of a simple object, and why you might need to do so. It also explains the relationship between a "cutting plane" found on the plan to a section drawing. It was created for industrial designers, but most of the same ideas apply. In architecture, we typically do not use the "revolved" section drawing. Please watch the video to see one method of drawing sections from complex 3D shapes.
The video below demonstrate how to create a section.
A Note on Readings:
Technically the deadline for readings is at the end of each module when you will be completing your module quiz. However, I strongly suggest you read a bit at a time to not get overwhelmed and to be better prepared for class time and reviews. Since concepts will be covered toward the beginning of the module, it is best if you can complete the reading during the first week of each module.