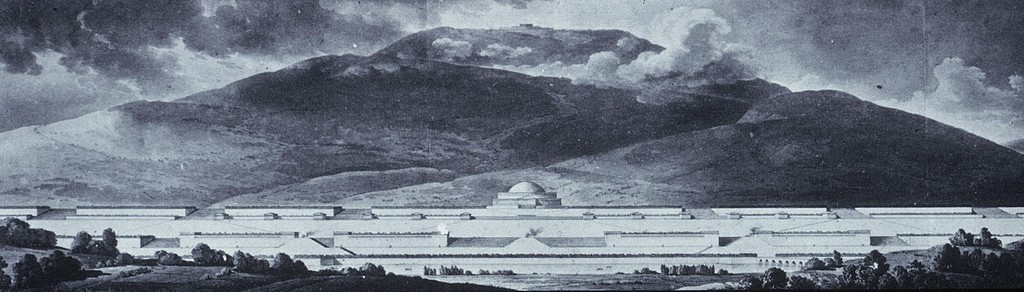
Boullee, Etienne-Louis, Project for City of the Dead set in an Ideal Landscape Plan, 1780
Welcome to Module 1-
Form and Space
This module takes place:
- Week 4- Lecture, M1- Form and Space Design Assignment introduction
- Week 5- Lecture, Model and drawing demos
- Week 6- Work Time
- Week 7 -M1- Form and Space Design Assignment Review
In this module we will:
- Learn about the basic components of architectural form making
- Learn techniques for analog drawing and modeling
- Create a 3D physical model exploring form
- Create 2D orthographic drawings from our models
- Explore a design process and present our ideas and projects to the group
The assignments for this module are:
M1- Form and Space Design Assignment
M1- Form and Space Module Quiz
The readings and resources for this module are:
Architecture Form, Space, Order by Francis D. K. Ching (z-lib.org).pdf
OPERATIVE_DESIGN_A_Catalog_of_Spatial_Verbs.pdf