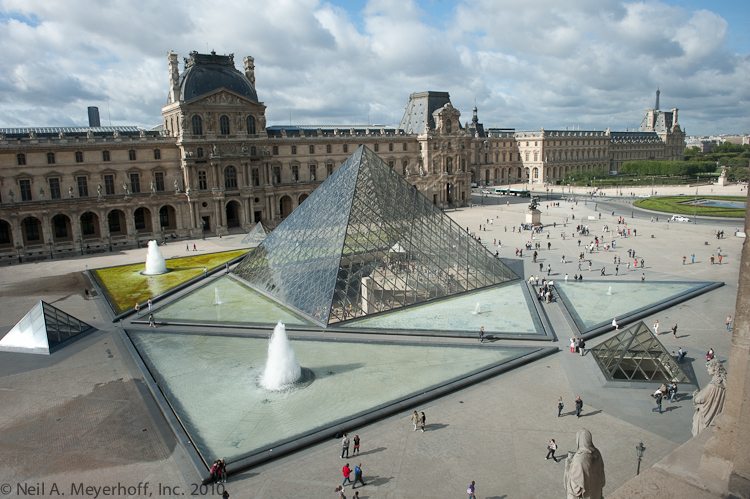
The Louvre Pyramid by IM Pei. A study in Form.
M1- Form and Space Design Assignment
Purpose:
This assignment will challenge you to combine two concepts into a new composition. You will then practice making a well-crafted model of your new composition and integrating ideas from the lectures and readings such as mass & volume, positive & negative space, subtractive & additive forms, regular & irregular forms, and transformation of form. You will also respond to a given site boundary and its characteristics to explore the idea of design within a context. Finally, you will choose an operation from OPERATIVE_DESIGN.pdf. You can also refer to your M0- Orthographic Projection Drawing Assignment. The "operations" are demonstrated there as well.
WE ARE NOT DOING THIS.....We are NOT doing this.pdf
Resources:
Refer to M1- Form and Space Module Resources
Form & Space Process Example.pdf
Task:
Summary: Using your M0 Creative Inspiration Sketchbook Activity drawing, begin to conceptualize a three-dimensional form seen in one of your (3) diagrams (two-dimensional composition). What elements look closer to you? What elements look further away? Can you begin to imagine a three-dimensional object? Do not just think of the inspiration drawing as a “top view” or topographic. When you look at the drawing, can you imagine it as a side view? Or as an inside view? Or even as a bottom view? Remember, this is a three-dimensional form you are creating and is a new idea; it is NOT a representation of the initial object you sketched.
From the lecture and reading, use the ideas of mass & volume, positive & negative space, subtractive & additive forms, regular & irregular forms, and transformation of form to create a three-dimensional object within the assigned space and site. The composition of the project is limited to a boundary of an 8” cube. Meaning that the composition cannot exceed 8 inches wide x 8 inches long x 8 inches tall. The object you create must respond to the given “site” and its characteristics. The composition of the object and its interaction with the site will result in a "massing model" for Assignment M1-Form and Space Design Assignment.
Step 1- After reading the summary above, consider the Creative Inspiration Sketchbook Activity project you have completed. Select one of your diagrams and create (2) figure-ground collages. The collages will be made from black and white paper (provided to you). The collages should communicate the idea of positive and negative space. One collage should use the black paper as "positive" and the second collage should use the black paper as negative.
Step 2- Create a “site” base model following the directions using cardboard.
Step 3- Based on your understanding of your collages, create a 3-dimensional version of your diagram. Select an operation from the 'Operative Design' book to guide your process. This 3-dimensional intervention is a part of the “site” base model. This is one composition; the base and your new intervention should work together. Be sure to stay within the boundaries of the 8” cube.
Step 4- Create orthographic final drawings of your 8x8x8 composition on trace, using micron pens:
Sheet 1: top view
Sheet 2: elevation of the front view
Sheet 3: elevation of the right view
Sheet 4: elevation of the rear view
Sheet 5: elevation of the left view
- The drawings must have 3 different line weights of varying sizes to indicate “line weight”.
1) darkest for rendering of the surfaces/edges closest to your view,
2) not as dark for surfaces /edges further away from view and
3) a light dashed line representing hidden edges and planes.
Deliverable:
A single 11-page 8.5x11 PDF with the following (submitted digitally as directed in studio):
(2) scanned black and white paper collages
(5) scanned orthographic drawings
(4) well-composed photos of the cardboard model showing multiple points of view (must have a white background)
In-Person Presentation:
(1) 8"x8"x8" cardboard model
(5) original ink on paper, orthographic drawings
(2) original black and white collages
Rubric:
90-100 Significantly above the requirements, work exhibited is of an independent, creative, contributory nature with high level of craft
80-89 Significantly above the satisfactory fulfillment of assignment requirements
70-79 Satisfactory fulfillment of assignment requirements
69-60 Fulfillment of most of the assignment requirements
59-50 Did not fulfill the assignment requirements