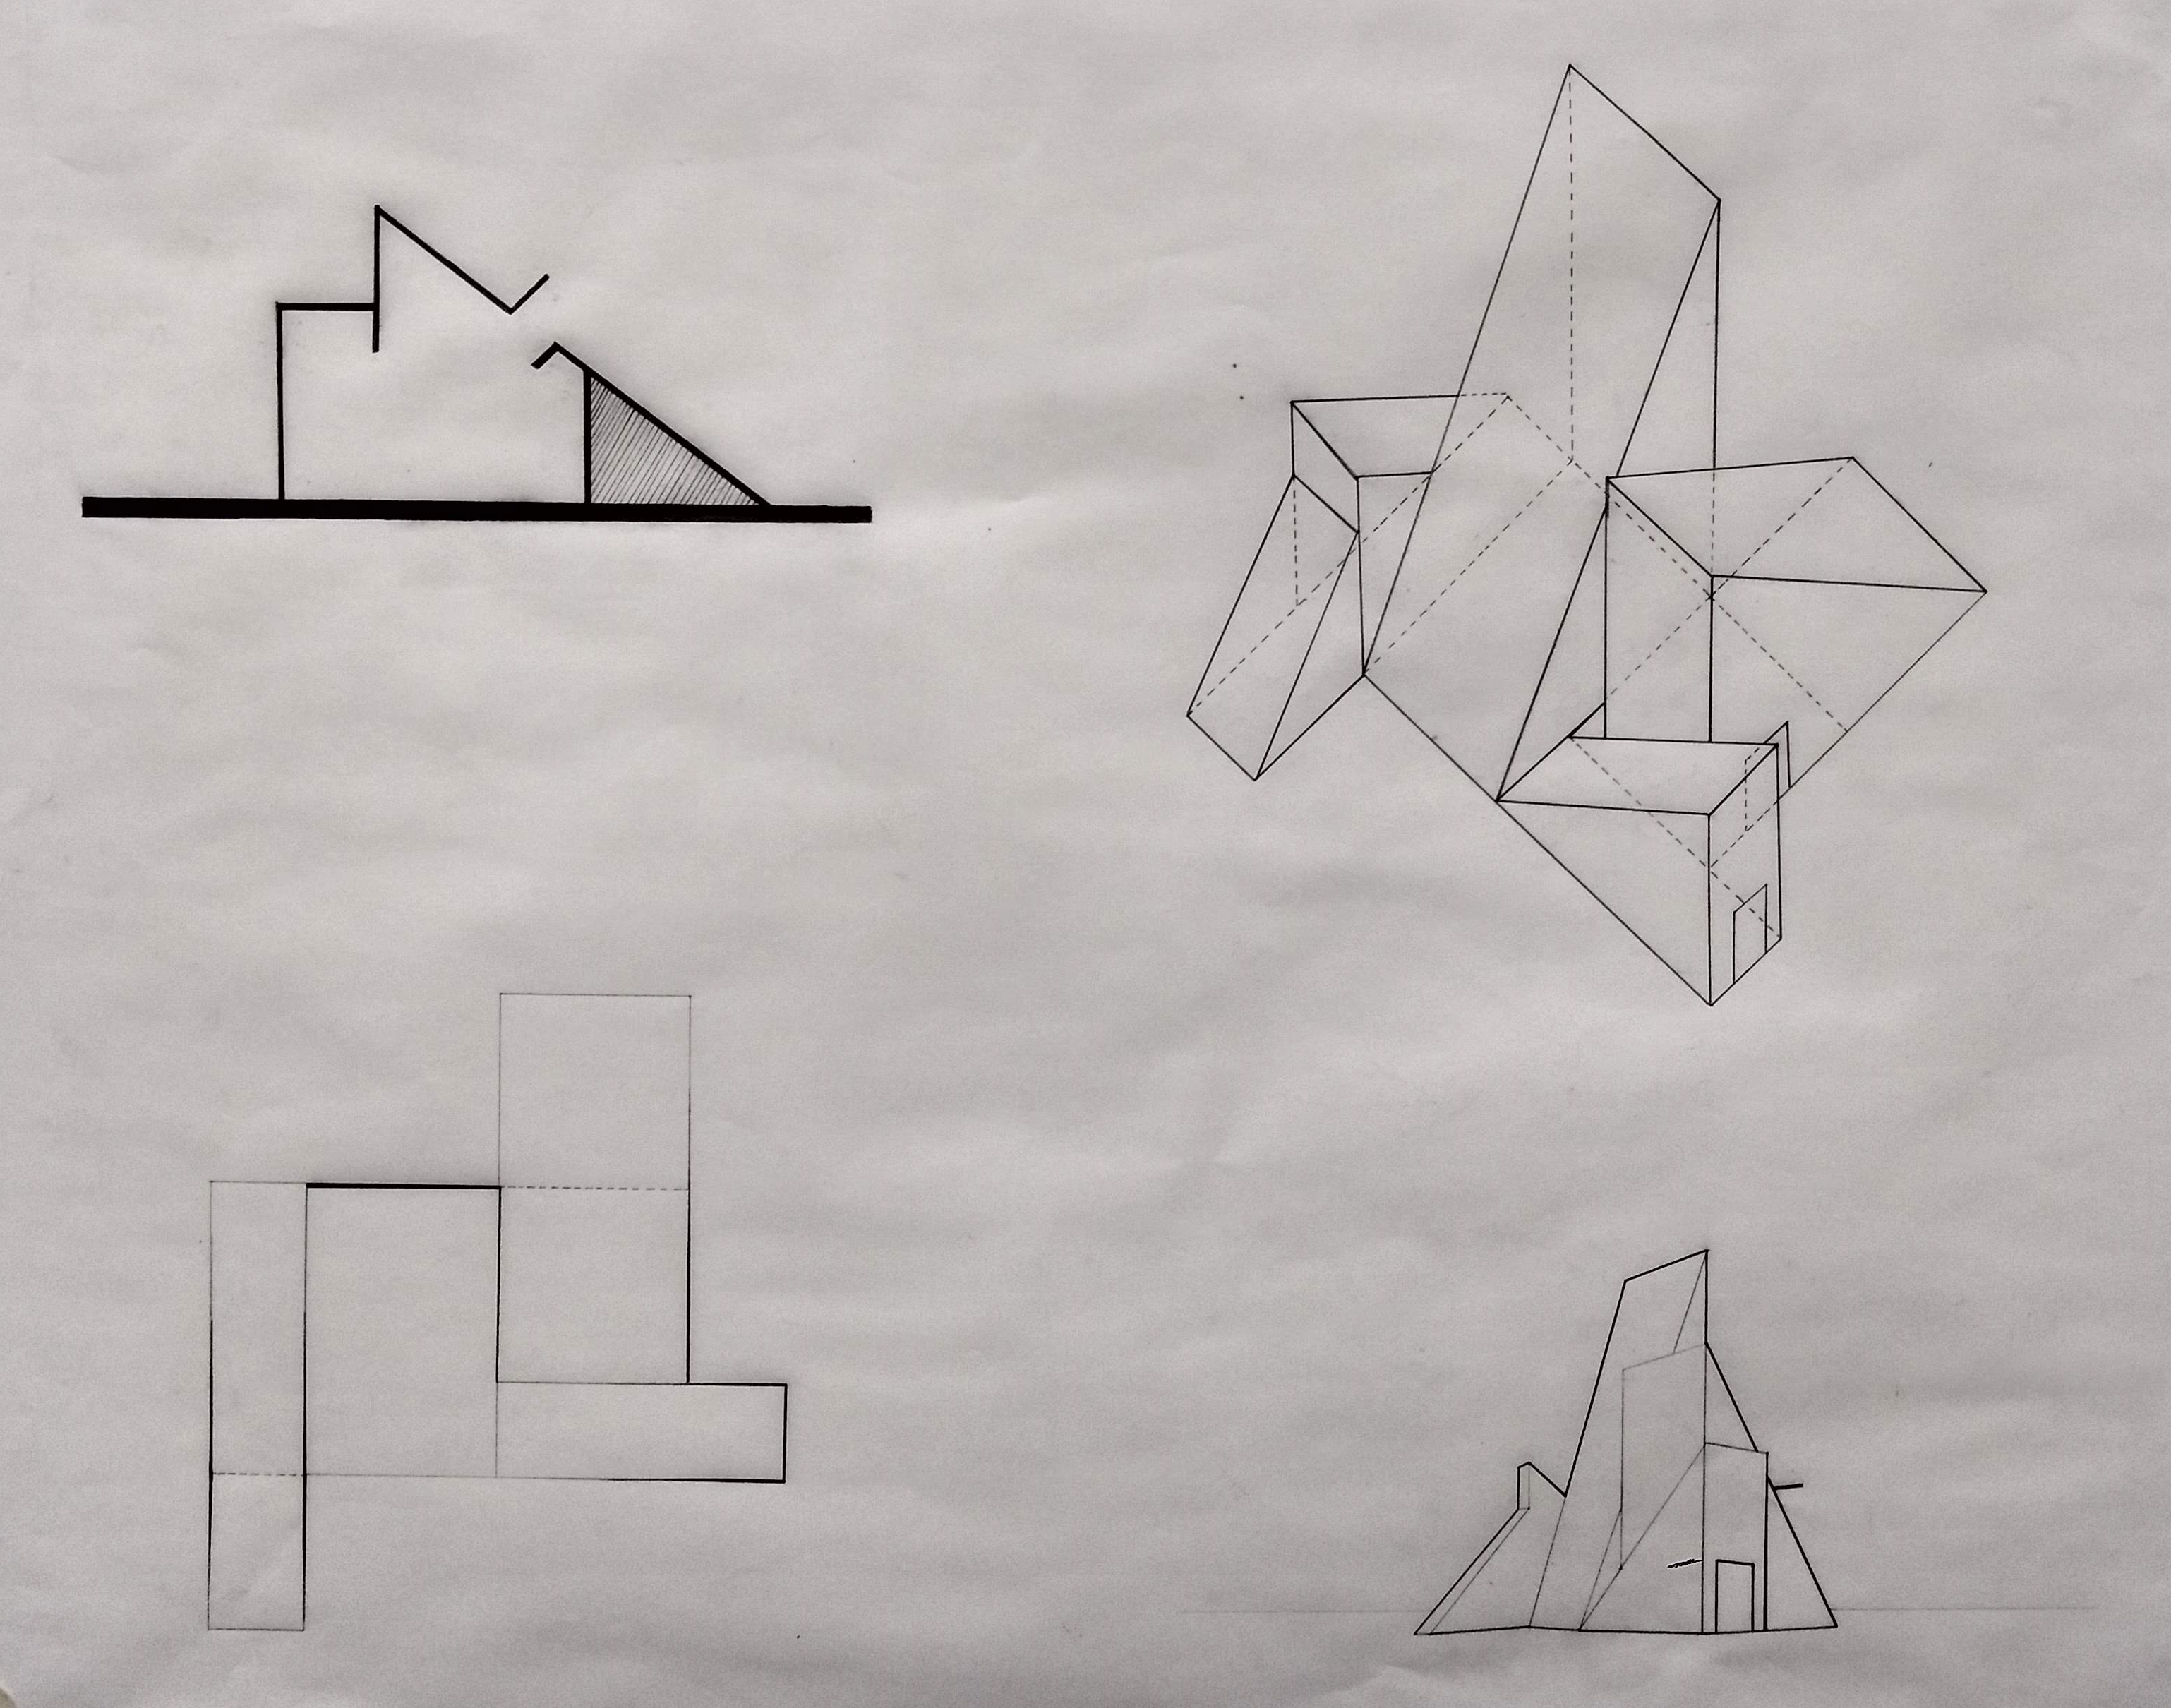
section, plan, axon and perspective drawing of INTD 25 model by Paloma Paredes
M4- Final Synthesis Design Assignment
Purpose:
This final presentation will demonstrate your ability to synthesize the feedback you received on your previous assignments and to integrate the design principles that were discussed into an original and compelling creative work. You will present your design in 3D and 2D form. You will also get practice in developing a professional presentation visually and verbally.
Resources:
Refer to M4- Synthesis and Final Resources
Task:
Part 1- Synthesize and Create a Model of your new Design
- Write a series of bullet points in your sketchbook that summarizes the critical feedback you have received on your previous model.
- Answer the following questions in your sketchbook. Your answers should help define the "RULES" for your design:
-
-
- FORM- What forms (shapes/volumes) are you using in your design? Which operative verbs (grade, carve, etc) describe your approach?
- SPACE- How are you enclosing space (planes)? What is your approach to light and view?
- ORDER- What organizational system are you using (grid, linear, clustered, etc)? What helps define the circulation path? How do the sizes of your elements and openings define the scale of the project in relationship to humans?
-
- Using your SketchUp model as a start, make changes that help clarify your design. Print out a plan view of each "level", (2) section views, and all (4) elevation views.
- Use trace paper to trace over your views and make changes to your design. Continue to return to the "RULES" you have set out for yourself as well as the feedback you are receiving from the instructor.
- Create a new physical model following these changes.
Part 2- Create Drawings to Describe your Model
- Once you have completed your physical model, use trace paper to create a draft of the required drawings. We will be working on this in class so that you can receive feedback.
- Start with your TOP View and then create the PLAN View
- Next, work on your ELEVATION Views and then create the SECTION View from one of them
- Finally, work on your AXON View using your top and plan views as a guide.
- Work first in light pencil-- 2H recommended and use as many pieces of trace paper as you need
- Your final drawings will be in ink on paper at 1/4" scale.
Part 3- Prepare for the Professional Review
The reviews will take place on Friday, May 15th from 10:00am – 12:00pm on the second floor in the Orchard and Forest Suite at the University Union. You are required to be there at 9:30 am to set up your table.
For our FINAL REVIEW, we will have about 20 professionals from the community and a group of faculty to review your projects. The review will be in a 'science fair' style format. Each student will stand by their project and wait for a reviewer to come and discuss their work with them.
In addition to your physical work, you must prepare a written statement to help guide your discussion with the reviewers. Below is a sample language that I suggest you use. Print your written statement and bring it with you to the review.
We are looking for your ability to use the correct terminology and relate your work to the concepts in the readings. Look back at the readings to understand the concepts and incorporate them into your statement. It is important to be able to communicate how you have applied the concepts to your designs as you worked throughout the semester. Loosely follow the prompts below to help you compose your message:
- My name is _____ and I am a ______ major.
- Starting with my Massing Model, we were discussing ______________ concepts in class so I based my model off of my M0 Creative Inspiration project in the following ways _________________________ as seen in the following kinds of drawings__________________________________.
- Then in my Spatial Model, we discussed ____________________concepts in class so I changed my model to include ____________________aspects. The effects were ____________________________.
- Finally, in Organizational Model, we have been revising our models based on _______________________concepts. As I changed my model, I noticed ________________ in the drawings.
- I believe I have created a compelling space because of ______________________. This is shown best in ______________, ___________ and _________________ drawings.
Deliverables:
A single 14-page 8.5x11 PDF with the following (submitted digitally as directed in studio):
(10) ink on paper drawings:
- (1) top view drawing in ink
- (4) elevation drawings in ink
- (1) plan drawing in ink
- (2) section drawings in ink
- (1) eye-level perspective drawing (can be from be previous assignment)
- (1) interior views (can be from be previous assignment)
- EXTRA CREDIT - (1) plan oblique ("iso" in SketchUp) drawing in ink)
(4) well-composed photos of the cardboard model showing multiple points of view (must have a white background)
In Person Presentation:
(1) Printed Statement
1) 8"x8"x8" cardboard model
(10) Ink on paper drawings in a portfolio
copies of sketches and process work
Rubric:
90-100 Significantly above the requirements, work exhibited is of an independent, creative, contributory nature with high level of craft
80-89 Significantly above the satisfactory fulfillment of assignment requirements
70-79 Satisfactory fulfillment of assignment requirements
69-60 Fulfillment of most of the assignment requirements
59-50 Did not fulfill the assignment requirements