Introduction to Architectural Drawings
Here are the slides from the lecture on Architectural Drawings: M0-Lecture-IntroToArchDrawings.pdf
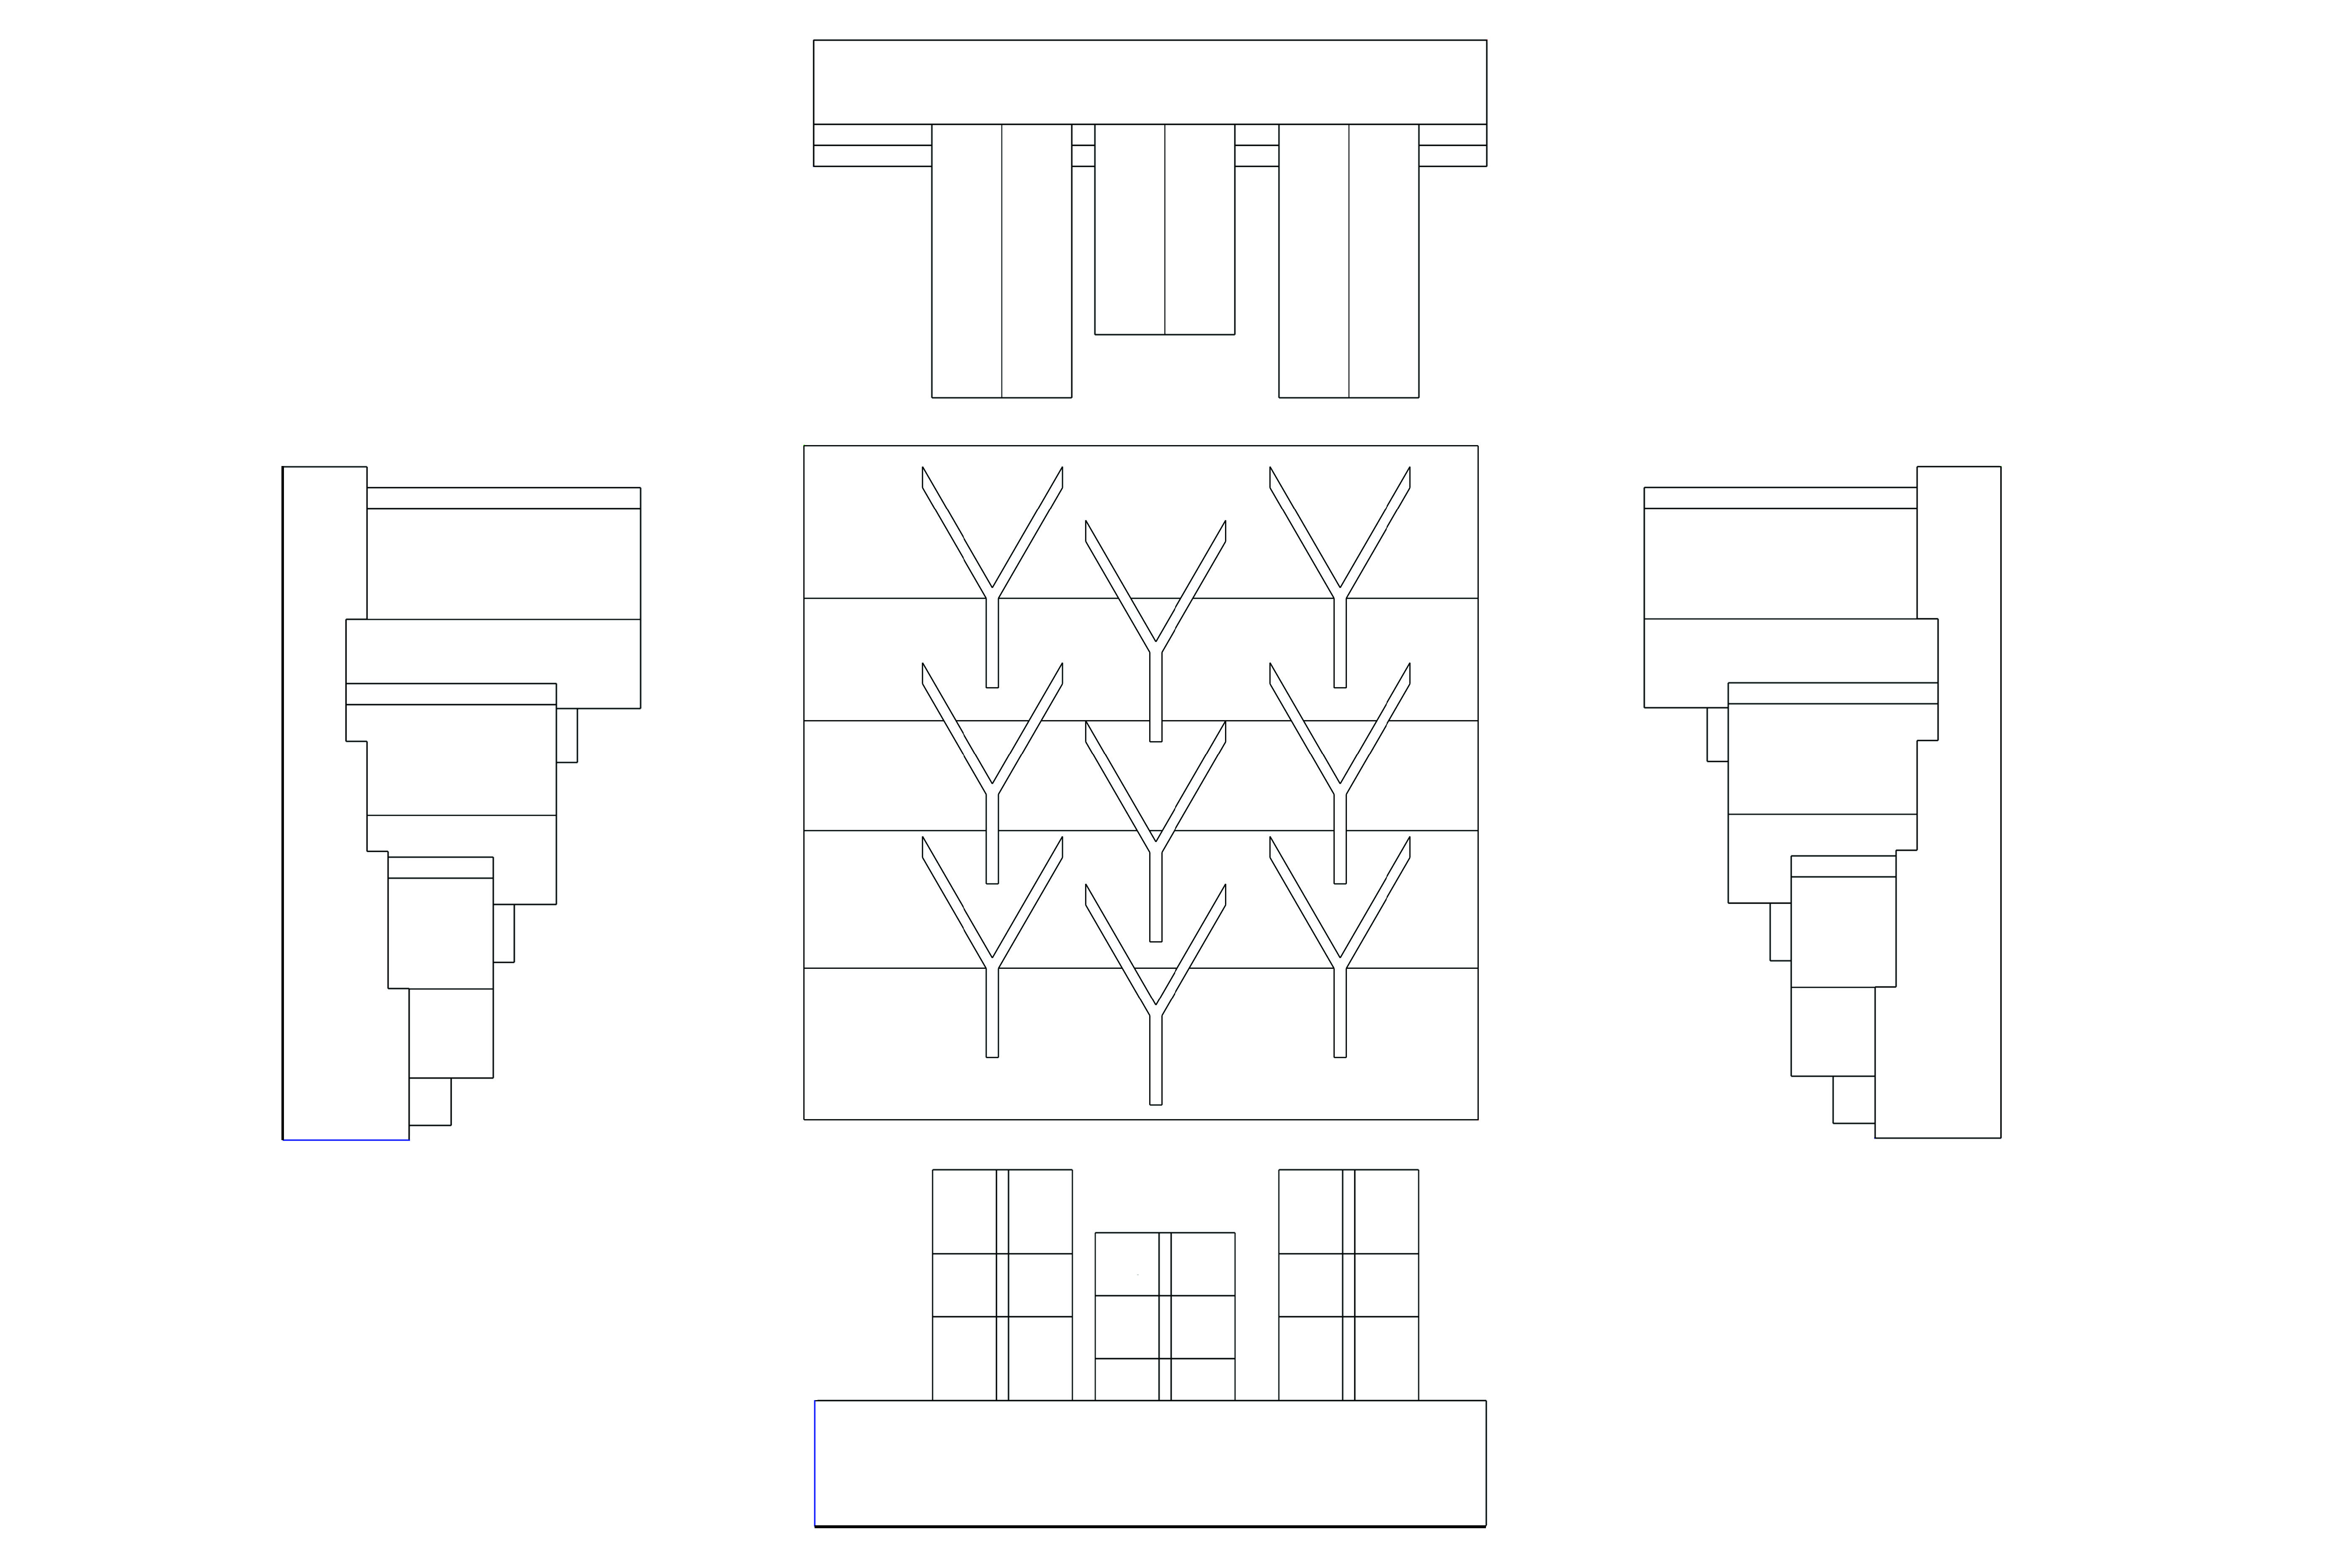
Architects and designers working in three dimensions use a variety of drawings and technologies to convey their ideas. Because these drawings often become the instructions by which something gets built in the real world, being able to produce a "measurable" drawing is very important. However, this need to translate the drawing into real objects also creates an abstraction that we most clearly see with our Orthographic Drawings: Plans, Sections and Elevations. It can take a bit of practice to understand these drawings, so we will be practicing creating and reading drawings of this type throughout the semester.
Additional Resources and Readings:
This text is a primer on architectural drawing types: M0-Ching_ArchGraphics_Chapter3_ArchDrawingSystems.pdf
Here is another visual guide to different types of architectural drawings and symbols: M0-TheArchitectureReference&Spec_TypesArchDwgs.pdf
Here is a third resource that better explains what each drawing type does best: M0-EnvisionArch_DrawingTypesSummary.PDF