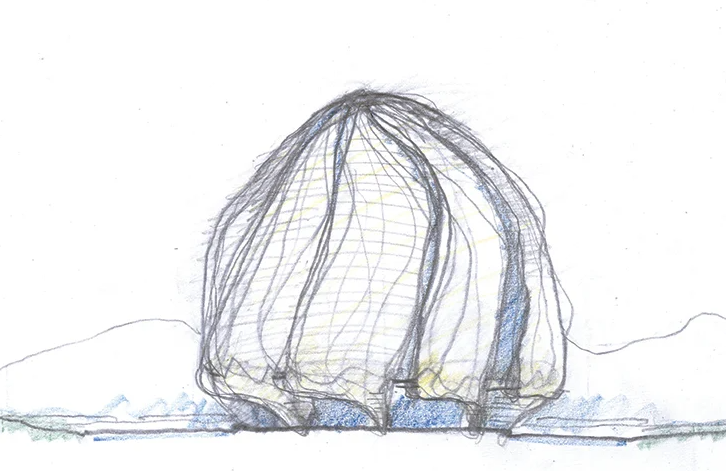
Baha’i House of Worship of South America by Hariri Pontarini Architects of Toronto, elevation sketch
M0- Creative Inspiration Sketchbook Activity
Purpose:
This assignment demonstrates your application of the readings and information in Module 0. You will have the opportunity to find inspiration in 3D objects in your environment, practice making quick orthogonal sketches of 3D objects, and attempt to translate those drawings into a diagram. These low-key exercises will prepare you for the next assignments in the class and are designed to get you familiar with using a sketchbook and drawing tools to generate ideas.
This assignment assesses portions of following objectives:
CLO 2- Evaluate creative concepts and projects using written, visual, and verbal means
CLO 4- Create measured architectural drawings, sketches, photographs and collages in order to communicate design ideas
Resources:
Refer to all Module 0 pages for information to complete this assignment. Especially refer to the page text, reading links and lectures found at:
M0- Inspiration and Sketching and M0- Tools and Professionalism
Task:
Part 1
Step 1- Gather Tools- Read M0- Tools and Professionalism and review the syllabus. Purchase all required analog tools for the course and prepare to bring them next class as part of this assignment
Step 2- Select (3) objects of interest. Objects must be three dimensional and contain volume (ie. more like a pine cone as opposed to a leaf) Choose objects that are inspiring to you and are different from one another.
Step 3- Photograph each of the objects in black and white. Print the images at approximately 4" x 6" size and paste or tape into your sketchbook.
Step 4- Using your sketchbook and a pencil, create a quick thumbnail sketch of the top view of each of your objects. You may use thin and thick lines, shading to indicate depth, detail, texture and other techniques found in the readings on this page M0- Inspiration and Sketching.
Step 5- Repeat step 4, but now draw a side view of each of your objects.
Step 6- Select your best drawings from Step 4 and 5 and mark with a sticky note in your sketchbook. (see Deliverables Below)
Part 2
Step 7- Consider what you have learned about diagramming from the lecture and readings. Visually translate either a top view or side view sketch into a diagram. Are there lines of symmetry that can be represented using dashed lines? Which lines are primary and need a thick line weight, which are secondary and need a thinner line weight? Consider positive and negative space, but do not include shading unless translated into parallel lines. You may need to practice on a few pages before you attempt your final drawing. Explore options. Practice is encouraged. Please show your work in your sketchbook.
Step 7- Use your Micron pen set to create (3) finished diagrams in your sketchbook. Use (3) separate pages to do so. Consider their placement on the page. Mark each with a sticky note.
Step 8- Read all pages and linked pdf's in Module 0. Take written and sketched notes in your sketchbook.
Step 9- Consider what you have learned in Module 0. Review the section on Architectural writing on this page M0- Inspiration and Sketching. Choose a new page in your sketchbook and using your best Architectural script, carefully practice writing (3) sentences about what you have learned. Mark with a sticky note.
Deliverables:
(1) Satchel of required tools for the course
(3) Black and White photographs pasted into your sketchbook of (3) different 3D objects or items (approx 4" x 6" each) with legible notes explaining why each image was chosen. (mark pages with sticky note)
(1) final Top View thumbnail sketch of each object using a pencil (3 drawings total @ approx 2" x 3" each) (mark pages with sticky note)
(1) final Side View thumbnail sketch of each object using a pencil (3 drawings total @ approx 2" x 3" each) (mark pages with sticky note)
(1) final Diagrammatic translation drawing of each object using all (3) Micron Pen lineweights, rulers, straight edges and templates. Drawings may be translated from a top or side view. Drawings should each be composed on their own sheet in the sketchbook. (3 drawings total @ approximately the size of one page in the sketchbook) (mark pages with sticky note)
(3) sentences written in careful architectural-style script about what you learned (mark page with sticky note)
Rubric:
90-100 Significantly above the requirements, work exhibited is of an independent, creative, contributory nature with high level of craft
80-89 Significantly above the satisfactory fulfillment of assignment requirements
70-79 Satisfactory fulfillment of assignment requirements
69-60 Fulfillment of most of the assignment requirements
59-50 Did not fulfill the assignment requirements